
Last updated November 21, 2026
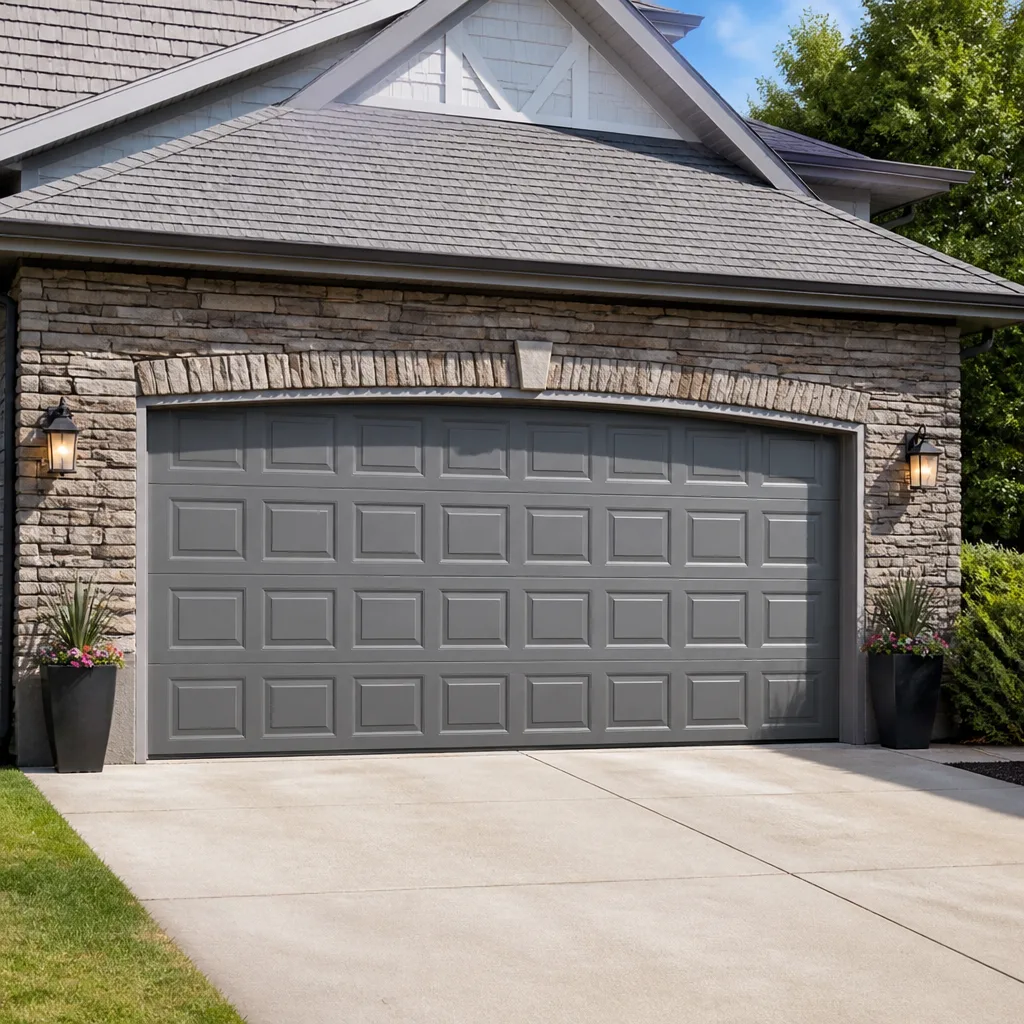 Raised-panel steel
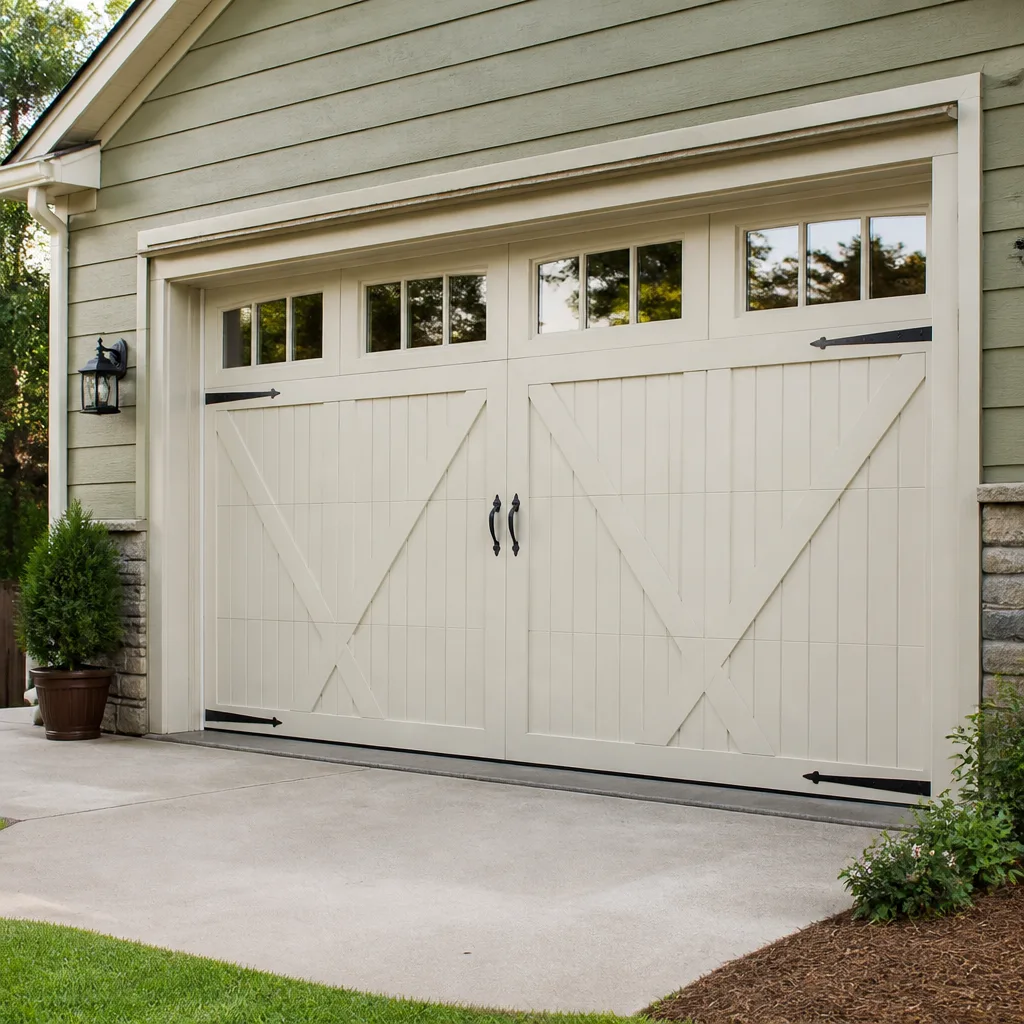 Carriage house
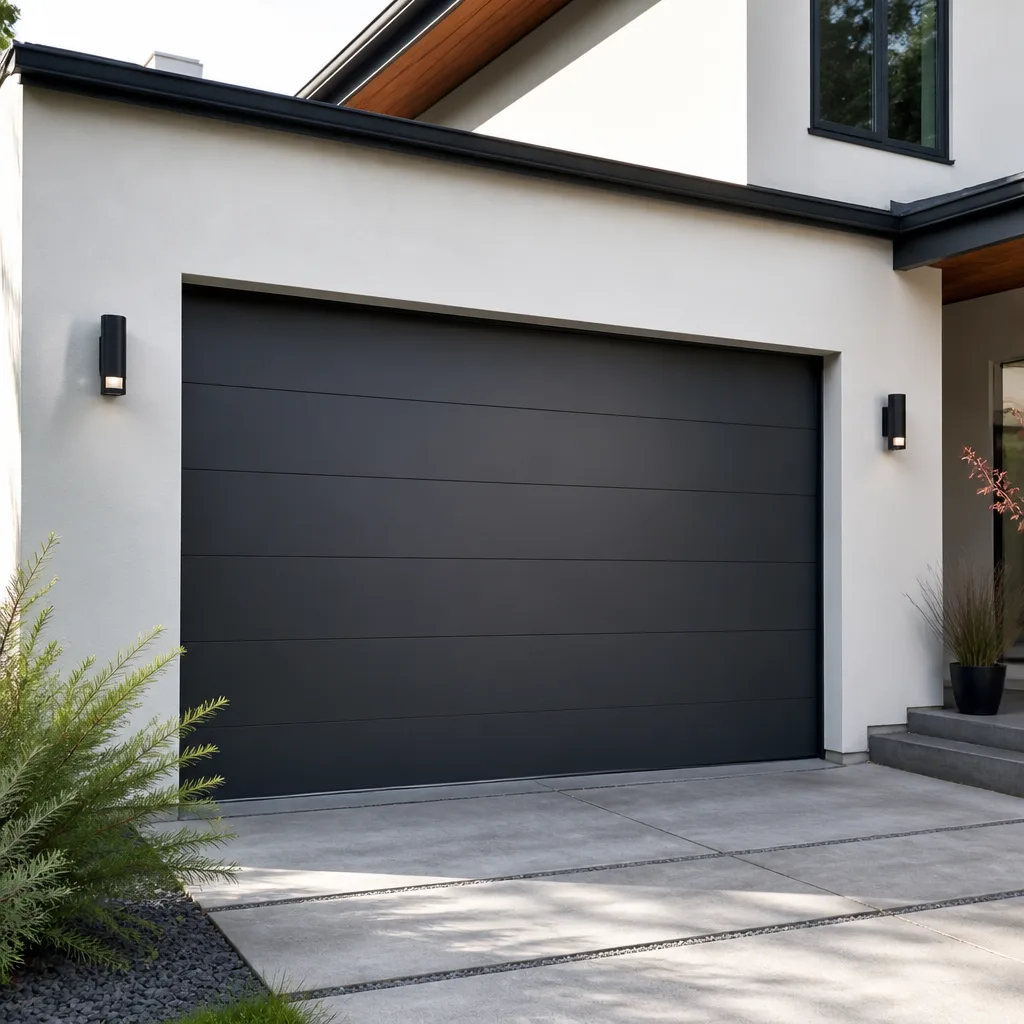 Modern flush
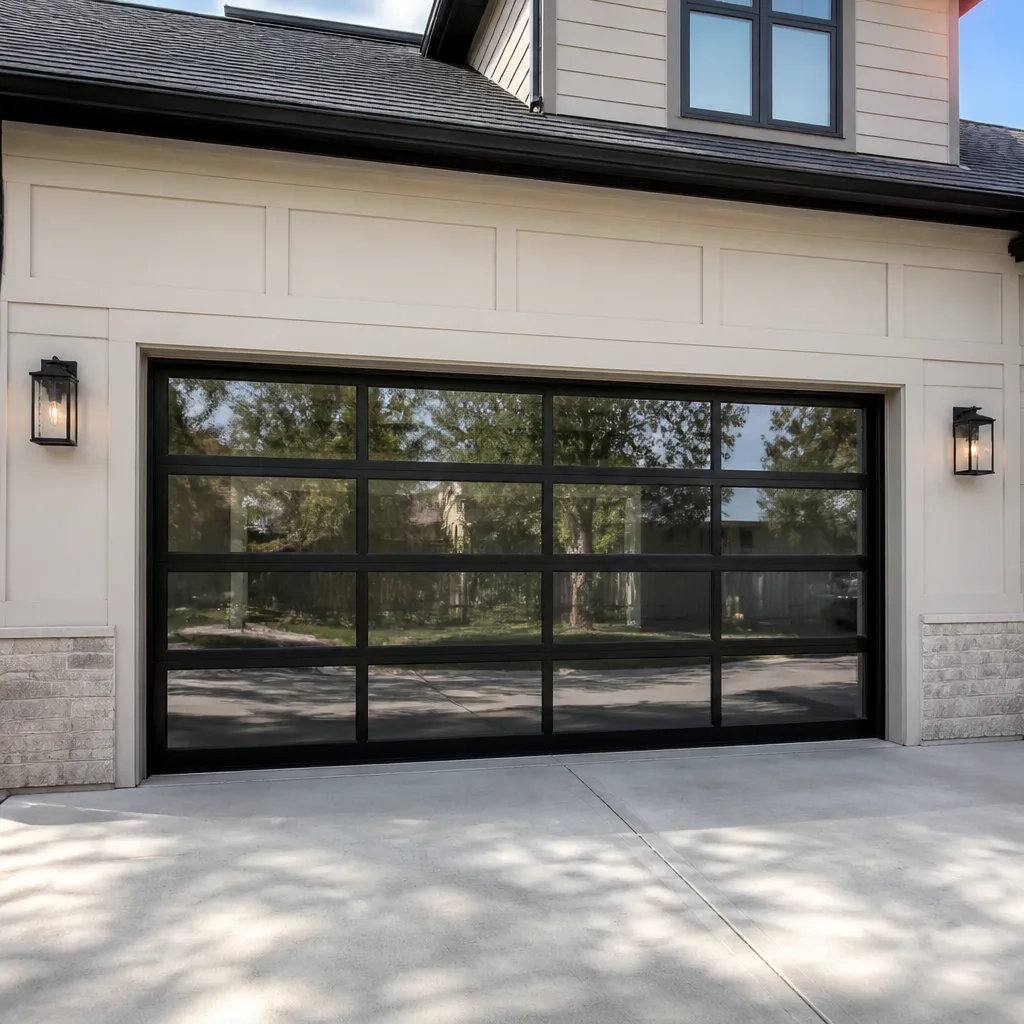 Full-view glass
 LiftMaster openers
 Chamberlain openers
Full 25-point door and opener safety check with every visit - springs, cables, rollers, tracks, and your LiftMaster or Chamberlain opener included
You get a price before we start. It does not change when the pro arrives.
Get your free estimateGarage Door Permits, Codes & Inspections in Fairfield, CT: What You Need to Know
Most Fairfield homeowners assume that replacing a garage door is a like-for-like swap and needs no paperwork. That assumption is where trouble starts. A garage door replacement that crossed the permit threshold but never got one can sit quietly for years, then surface during a Fairfield home sale as an unpermitted improvement, and the fix lands on the seller at the worst possible moment. This guide covers exactly when a Fairfield garage door project needs a building permit, what Connecticut’s energy code requires of an attached garage, how the town’s historic overlay review works, and what an inspector actually checks before signing off. We’ll also walk through retroactive permits and compliance letters, because those come up often in Fairfield’s busy real estate market.
Quick Answer
In Fairfield, CT, a true like-for-like garage door replacement in the same opening, same size, same material, usually does not require a building permit. A project generally does require one when you change the opening size, modify the structural header or framing, add or alter electrical work for an opener, or build a new garage. Doors visible from the street in a historic overlay zone may also need a Certificate of Appropriateness. When in doubt, ask the Fairfield building department before you order the door.
Styles & brands we work with
- Raised-panel steel
- Carriage house
- Modern flush
- Full-view glass
- LiftMaster openers
- Chamberlain openers
Table of Contents
- When Does a Garage Door Project Need a Permit in Fairfield?
- Connecticut’s Energy Code and Insulated Garage Doors
- Historic Overlay Zones and Certificates of Appropriateness
- Unpermitted Work From a Previous Owner: Retroactive Permits and Compliance Letters
- What a Fairfield Building Inspector Looks At
- Who Pulls the Permit, and What It Costs
- Selling a Fairfield Home With an Unpermitted Garage Door
When Does a Garage Door Project Need a Permit in Fairfield?
The dividing line is structural and electrical change, not the act of putting up a new door. Swap a worn door for a new one in the same opening and you’re typically in the clear. Change the opening, the framing, or the wiring behind it, and you’ve crossed into work that gets inspected.
Here’s how the threshold usually breaks down in Fairfield:
- Like-for-like replacement: Same opening dimensions, same type of door, reusing the existing tracks and hardware. Generally no permit.
- Opening size change: Widening or heightening the opening, or converting a single door to a double. This touches the header and framing, so a permit applies.
- Structural header modification: Any change to the load-bearing header above the opening, including repairs to rotted framing found during removal. Permitted work.
- New opener electrical work: A new circuit, a relocated outlet, or new wiring for the opener is electrical work and gets reviewed.
- New garage construction or an addition: Full permit and inspection sequence, obviously.
- Structural repairs after impact: If a door has been hit and the track anchors or framing are damaged, the repair may need review.
We’ve seen the confusion cut both ways. Some homeowners over-permit a simple door swap and slow themselves down for no reason. Others assume that because the opening didn’t change, nothing else does either, and they’re wiring a new opener into a fresh circuit without a permit. The honest answer for any specific Fairfield address is a phone call to the building department, and it’s a short one. Describe the project in plain terms: same size or different, existing wiring or new, structural changes or none. You’ll get a clear yes or no, and you won’t be guessing when the door arrives.
One more thing worth knowing: if your project does fall under permitted work, a licensed professional should be handling it. Our garage door repair work in Fairfield regularly runs into framing and track issues that only show up once the old door is off, and those are exactly the conditions that turn a simple replacement into inspected work. Better to know that before the job starts than halfway through.
Connecticut’s Energy Code and Insulated Garage Doors
Connecticut’s residential energy code, adopted from the national model code and referred to locally as RCNYS provisions, treats the wall between an attached garage and conditioned living space as part of the building’s thermal envelope. That matters more in Fairfield than many homeowners realize, because the town has a large stock of older homes where the garage shares a wall, and sometimes a floor or ceiling, with heated rooms.
What that means for a door replacement:
- If the garage is attached to conditioned space, an insulated door is the norm rather than an upgrade.
- The insulation value of the door matters less than the air sealing around it. Gaps at the perimeter, a poorly fitted bottom seal, and an unsealed wall between garage and house are what inspectors flag.
- In older Fairfield homes, the “attached” designation isn’t always obvious. A garage connected by a breezeway, a converted carriage house, or an addition built over a former detached structure can all raise the question.
- If your home has living space above the garage, the ceiling and door both matter to the thermal boundary.
Inspectors interpret “attached garage” by looking at the physical relationship between the two spaces, not by what the listing said. If air can move from the garage into the house, the garage is inside the envelope for code purposes. That interpretation has real consequences for what door you buy. A non-insulated door on a garage sharing a wall with a heated family room is a hard sell to an inspector, and it’s a genuine comfort problem for the homeowner regardless of paperwork.
We work on the brand you already have, and insulation is built into most modern residential doors from Clopay and similar manufacturers, so this rarely forces a brand switch. It does mean the door selection should happen with the code question settled first, not after the order goes in.
Air Sealing Is the Part Homeowners Skip
A well-insulated door in a poorly sealed opening still leaks. The perimeter weatherstripping, the bottom seal, and the threshold all need to be intact and fitted to the actual opening. When we do a replacement in a Fairfield home, we check those before the new door goes up, because resealing after the fact means pulling the door back off. If an inspector is coming, that’s the detail that decides the visit.
Historic Overlay Zones and Certificates of Appropriateness
Fairfield has historic overlay districts where exterior changes visible from the street go through an additional layer of review beyond the standard building permit. Garage doors count. A new door facing the street in one of these zones may need a Certificate of Appropriateness from the town’s historic review body before a building permit is issued.
What typically triggers the review:
- A door that faces the street and is visible from a public way.
- Changes to the door’s material, style, panel configuration, or window layout.
- Changes to the door’s dimensions that affect the visible elevation.
- Color changes, in some cases, depending on the district’s guidelines.
The process usually runs in this order:
- Confirm your property is in an overlay district. The town can tell you, and the answer isn’t always obvious from the street.
- Submit the application with door specifications and elevation drawings. Manufacturer spec sheets and a photo of the existing door help.
- Attend the review meeting. The board looks at whether the proposed door fits the district’s character.
- Receive the Certificate of Appropriateness. This comes before the building permit, not after.
- Pull the building permit if the work requires one. Then schedule the door.
The practical lesson: in a historic overlay, door selection and ordering wait until the certificate is in hand. Ordering a door that the review board rejects leaves you with a non-returnable product and a scheduling mess. We’ve watched homeowners lose weeks that way. If your Fairfield property sits in one of these districts, get the approval first and let the installation follow.
Unpermitted Work From a Previous Owner: Retroactive Permits and Compliance Letters
This comes up often in Fairfield’s active real estate market. A garage door was replaced, an opener was wired in, or an opening was modified by a previous owner, and the current homeowner has no idea whether it was ever permitted. Sometimes they find out during a pre-listing inspection. Sometimes the buyer’s attorney finds it during title work.
Two paths exist, and which one applies depends on what was actually done:
- Retroactive permit. For work that would have required a permit, you apply after the fact, the town inspects the work as built, and the permit is issued if it passes. This is the right route for structural or electrical changes that were never reviewed.
- Compliance letter or verification of no permit required. For work that never needed a permit in the first place, the town can confirm it. This is often enough to satisfy a buyer’s attorney and close the file.
What to gather before you call the town:
- The address and any records of when the work was done, if you have them.
- Photos of the existing door, opener, and surrounding framing.
- Any manufacturer documentation left behind by the previous owner.
- A professional assessment of whether the work looks like it touched structure or electrical.
The last item is where a garage door specialist helps. If the door is hanging on modified framing, or the opener is wired into a circuit that wasn’t there before, that’s the signal that a retroactive permit is the honest answer rather than a compliance letter. We’ve been called into Fairfield homes to assess exactly this, and the useful outcome is a clear description of what’s actually installed so the homeowner can walk into the building department with real information instead of a guess. Our garage door opener repair visits often turn up wiring that a previous owner added without paperwork, and it’s better to know than to discover it at closing.
What a Fairfield Building Inspector Looks At
An inspector isn’t checking whether the door looks nice. The inspection is about structural attachment, electrical safety, and code compliance. Knowing what gets checked prevents a failed inspection and a second visit.
For a rough inspection, expect scrutiny of:
- Header and framing. Is the load above the opening carried properly, and does the framing match what was drawn?
- Track anchoring. Are the tracks securely fastened to sound material, or screwed into rotted or hollow backing?
- Electrical rough-in. Is the opener circuit properly run, boxed, and grounded?
- Clearances. Does the door travel without interfering with structure or mechanicals?
For a final inspection, expect:
- Door operation. Full open and close cycles, smooth travel, no binding.
- Safety reverse. The door’s auto-reverse function is tested with an obstruction, and the opener’s safety features need to work as designed.
- Springs and balance. A door that won’t hold position when half-open fails.
- Insulation and air sealing where the code requires it.
- Paperwork. Manufacturer documentation and any required labels.
The scheduling mistake we see most often is calling for inspection before the door has been fully adjusted. A new door needs a day of settling and tuning before its balance is where it should be. If you’re working with a technician, that sequence gets built into the schedule. If you’re a homeowner coordinating the inspection yourself, plan on a final adjustment before the inspector arrives. Opener safety systems from LiftMaster, Chamberlain, and Genie all rely on that adjustment being right, and an inspector will test it.
Who Pulls the Permit, and What It Costs
The permit is typically pulled by whoever is doing the work, not the homeowner. If a licensed professional is installing the door, that person handles the application, the inspection scheduling, and the paperwork. If you’re doing the work yourself, you’re the one holding the permit, which also means you’re the one responsible for passing inspection.
On cost: permit fees in Fairfield are set by the town, and they’re modest relative to the project. We won’t quote a fee here because the town sets it and it can change. What we can tell you is that a permit fee is a small line item next to the cost of the door itself, and skipping it to save that fee is a poor trade. The exposure when the work surfaces later is much larger, especially at sale. Ask the building department for the current fee before you start, and treat it as part of the project budget alongside the installation.
If you’re weighing repair against replacement, that decision matters more to the total than the permit does. Our garage door spring repair work frequently keeps an existing door and its existing opening in service, which means no permit question at all. When repair is the right call, it’s also the simpler paperwork.
Selling a Fairfield Home With an Unpermitted Garage Door
Fairfield’s real estate market moves, and buyers’ attorneys here do their title and permit homework. An unpermitted garage door replacement or opener installation that was never caught can surface during the buyer’s due diligence, and the fallout lands on the seller.
What can happen:
- The buyer’s attorney requests the permit history, and the missing record becomes a negotiation point.
- Closing gets delayed while a retroactive permit or compliance letter is obtained.
- Funds get held in escrow until the paperwork is resolved.
- In some cases, the buyer asks for a retrofit to bring the work into compliance.
The good news is that most of these situations resolve cleanly when handled early. If you’re listing a Fairfield home and you don’t know the permit history of the garage door or opener, find out before you list. It’s a much calmer conversation at the kitchen table than it is three days before closing. When the work does need a retroactive permit, having a professional assessment of what’s installed speeds the whole thing up.
Common Mistakes to Avoid
- Assuming every door replacement needs a permit. A like-for-like swap in the same opening usually doesn’t. Over-permitting a simple replacement costs time you don’t need to spend.
- Assuming no door replacement needs a permit. Enlarging the opening, changing the framing, or wiring a new opener circuit does. The two assumptions fail in opposite directions.
- Ordering the door before the historic review. In a Fairfield overlay district, a rejected door style leaves you with a non-returnable product. Get the Certificate of Appropriateness first.
- Skipping the energy code question on an attached garage. If the garage shares a wall with heated space, the insulation and air sealing need to match what the code expects, and inspectors check it.
- Scheduling the final inspection before adjustments are done. A door that’s still settling or an opener that hasn’t been tuned will fail the safety reverse test. Give the door a day.
- Ignoring an opener that was wired in by a previous owner. If the circuit wasn’t permitted, that comes up at sale. Deal with it now, not under pressure.
- Forgetting that a repair can often avoid the permit entirely. If your door and opening are sound, repairing the spring or opener keeps the original installation and its original paperwork intact.
See the difference
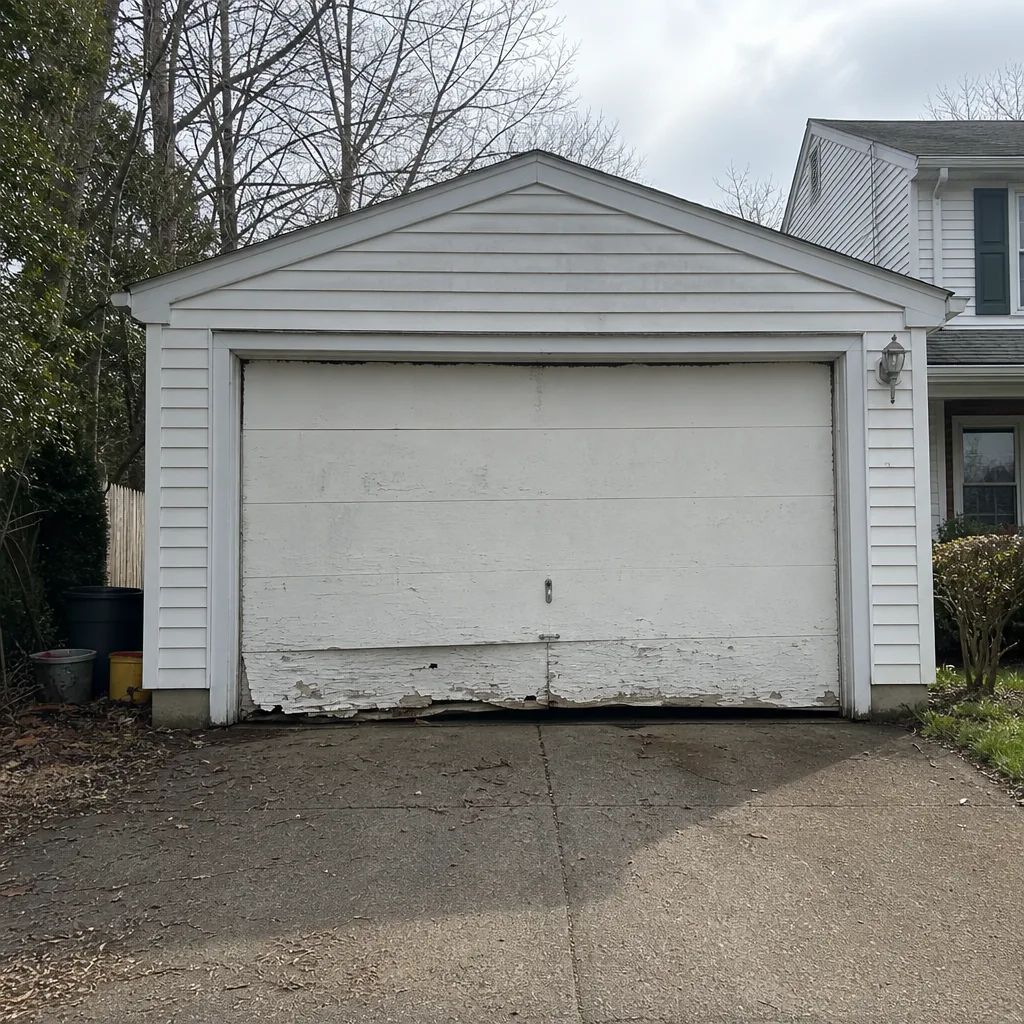 Before
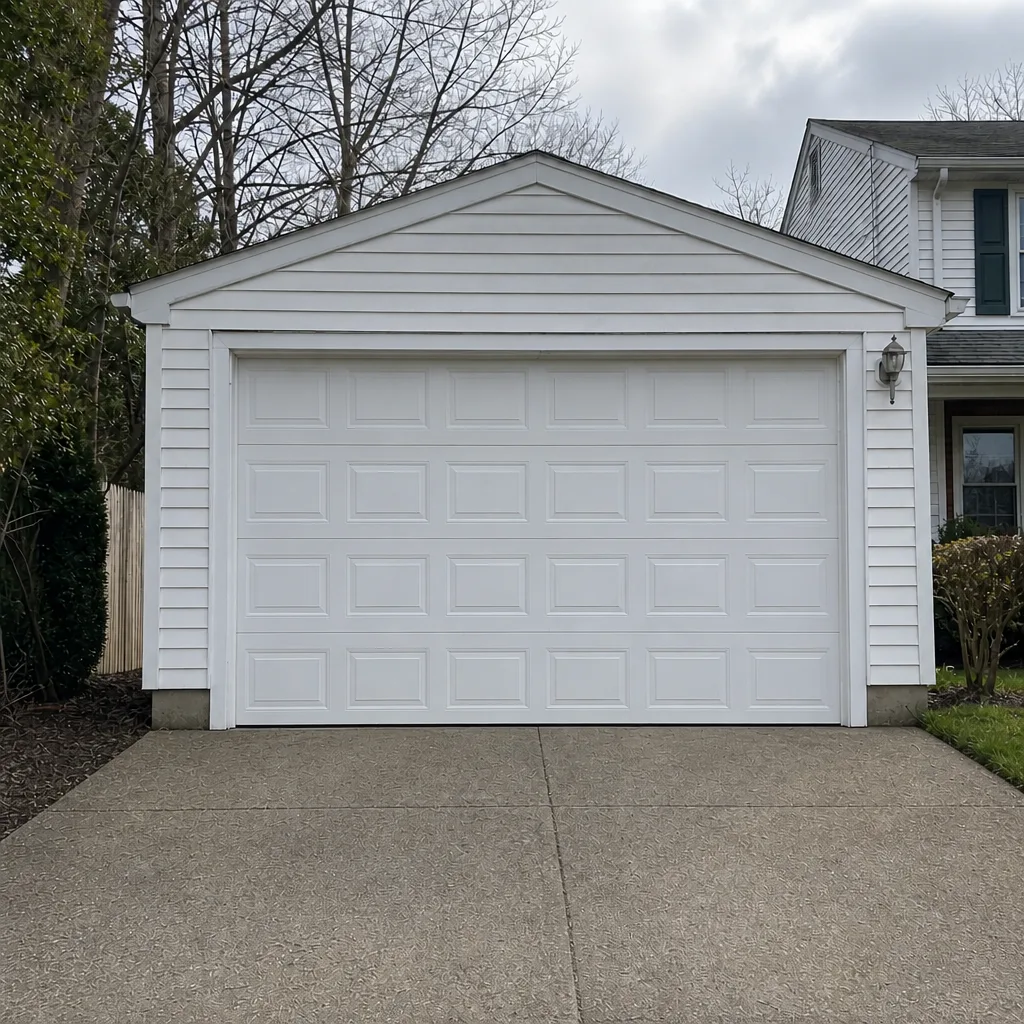 After
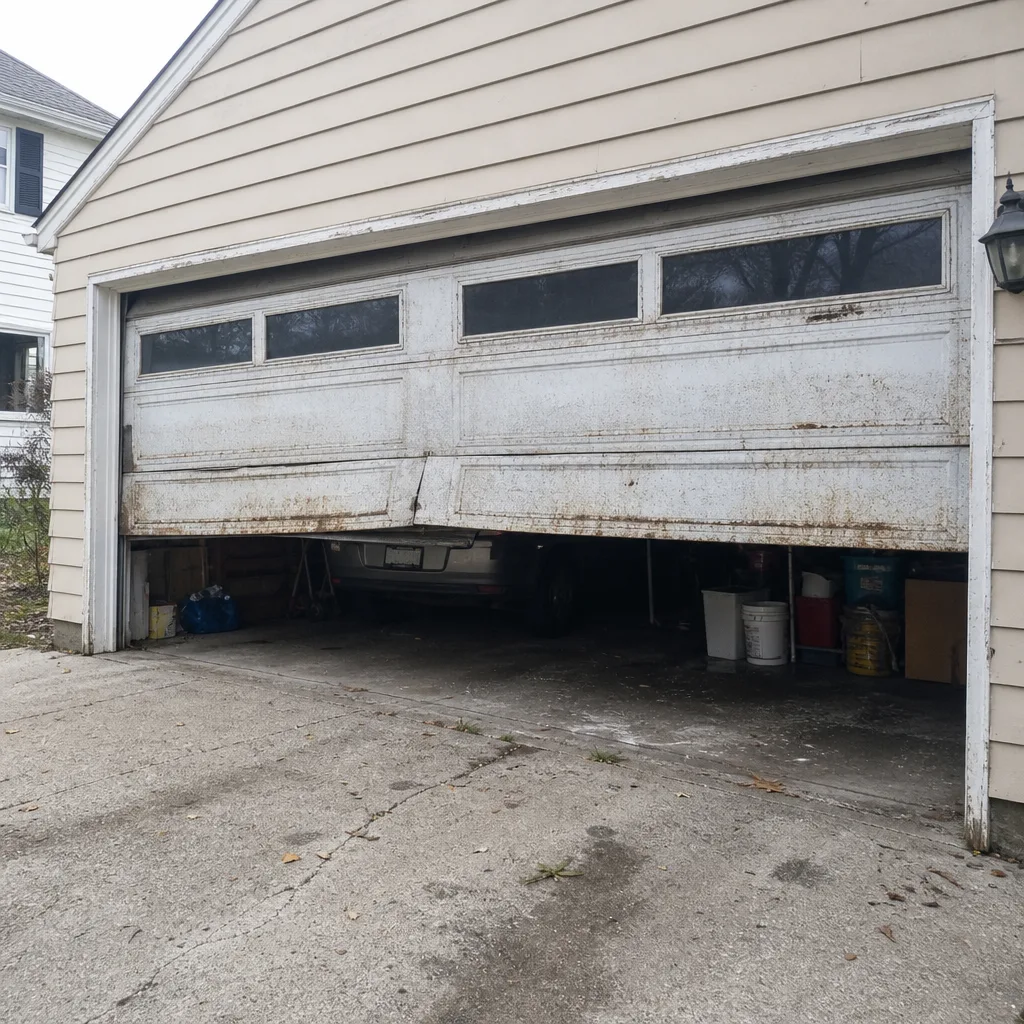 Before
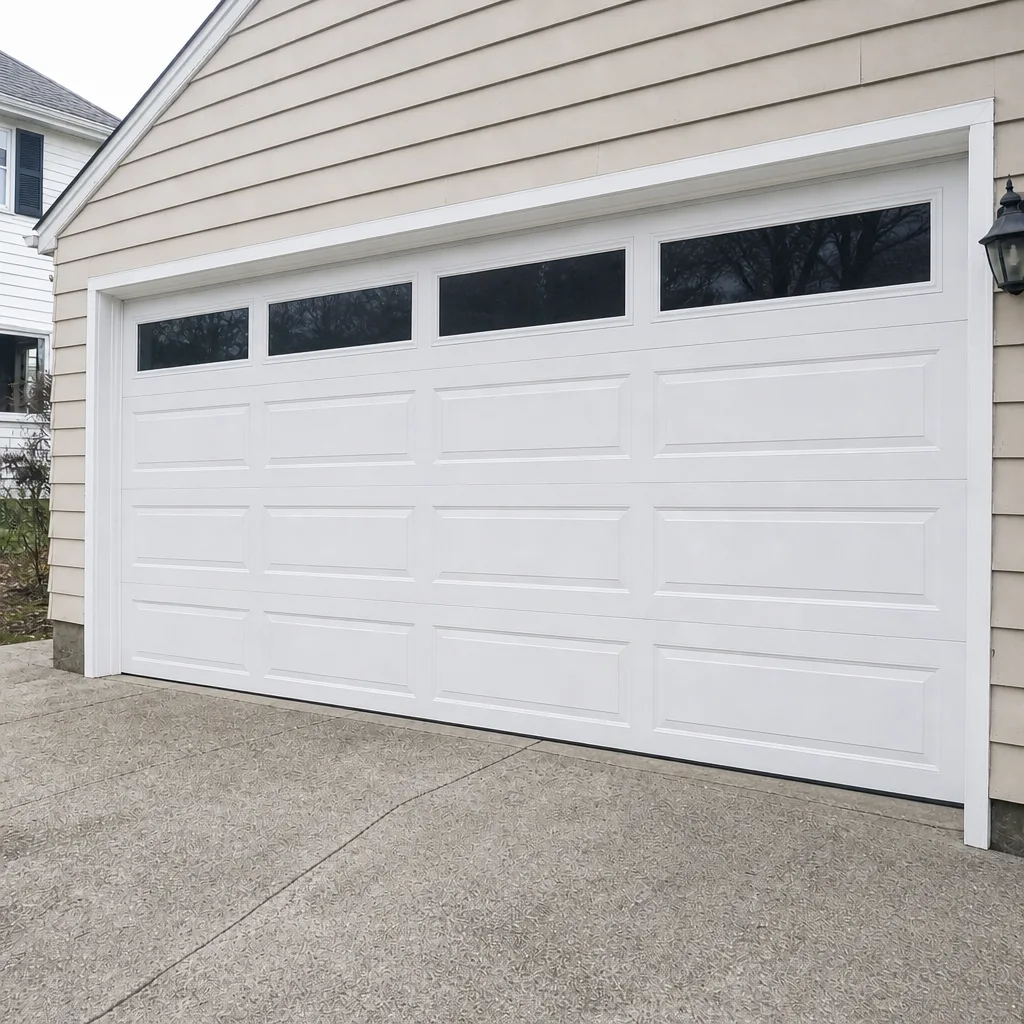 After
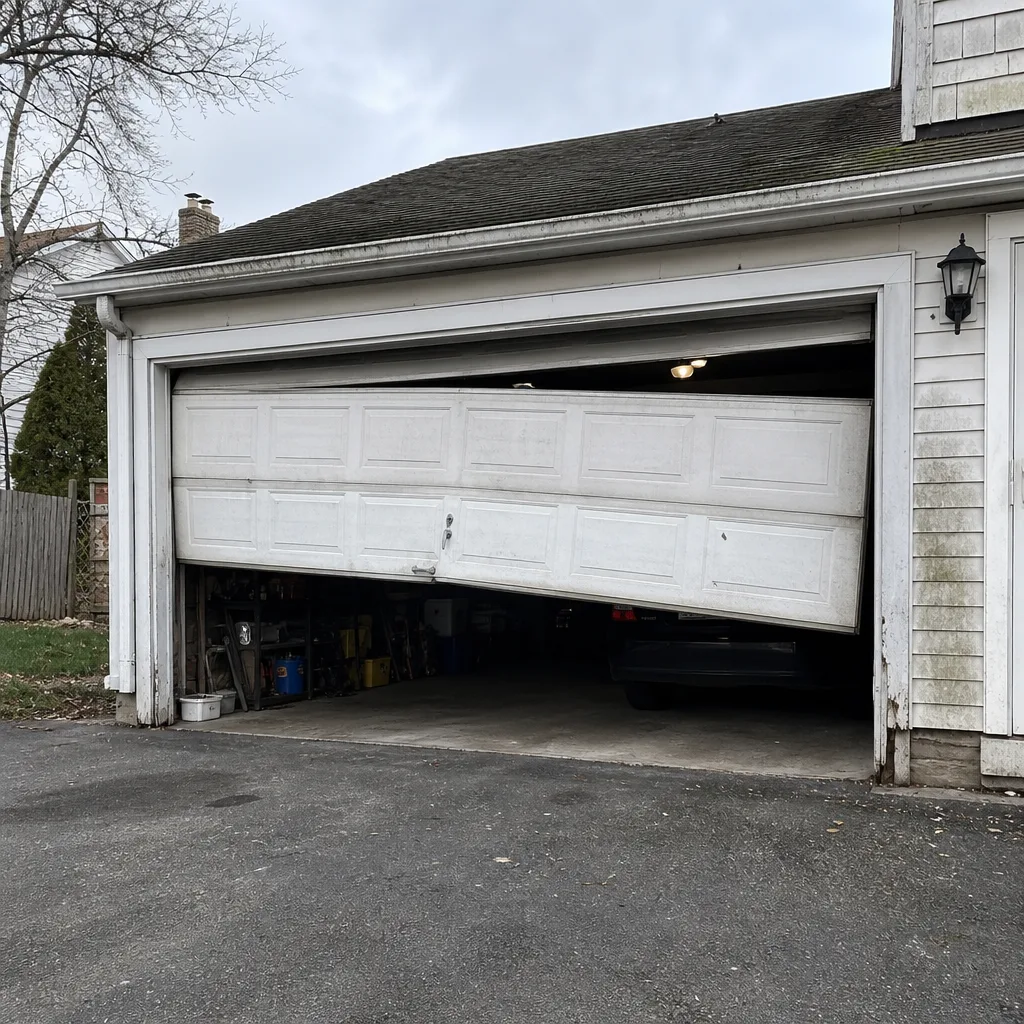 Before
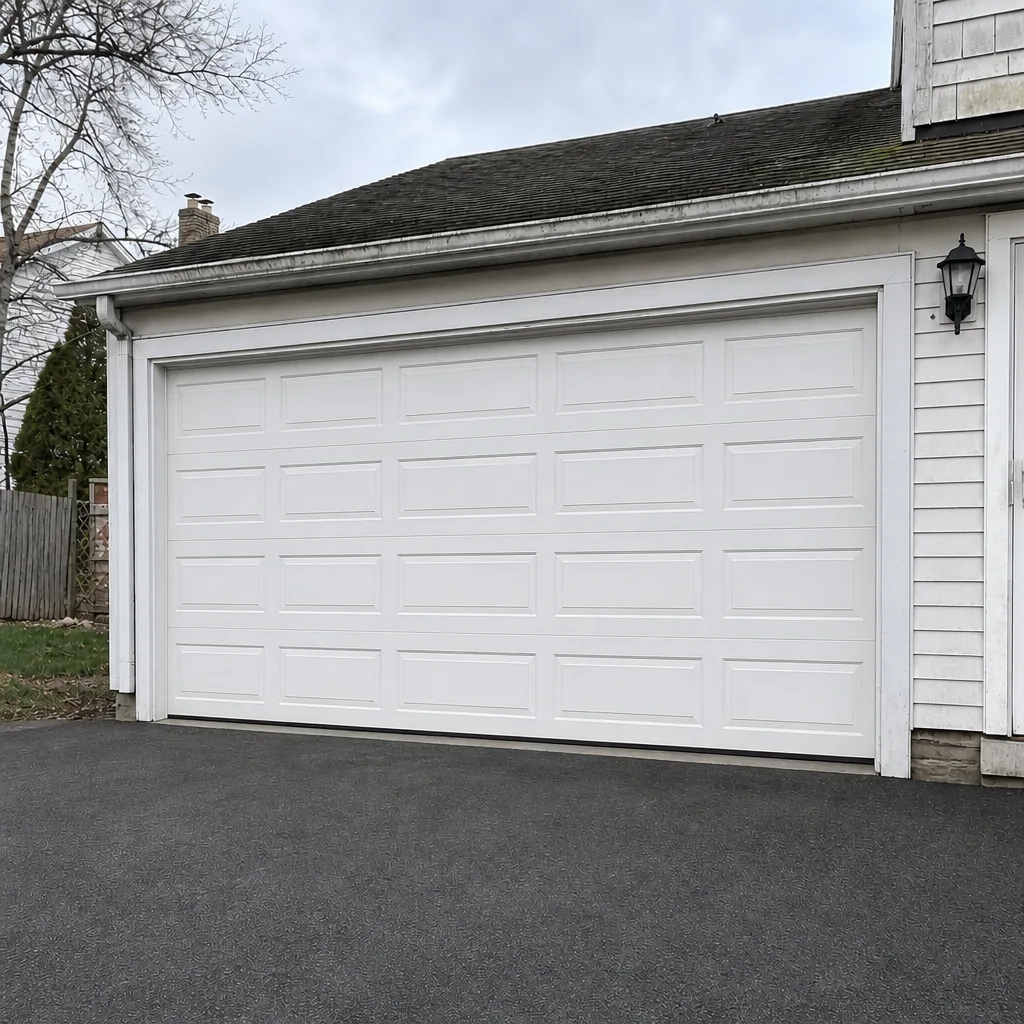 After
When to Call a Professional
Some garage door issues are paperwork questions and some are dangerous. If a spring has broken, the door won’t close, or the door has jumped its track, that’s not a project to take on yourself. Torsion springs store enormous energy, and the cables and drums that hold them under tension can cause severe injury if handled without the right tools and training. We recommend a trained technician for any spring, cable, or track repair, without exception. On the paperwork side, call us when you need a professional assessment of whether existing work touches structure or electrical, before you walk into the building department. Fairfield Garage Door Repair Pros offers free estimates in Fairfield. Call (877) 584-2814. We answer 24/7. Fast dispatch from 7am to 7pm, Sunday through Friday. Every price is quoted and agreed before any work starts, and the written estimate sets the final price.
Frequently Asked Questions
Usually not, if it’s a true like-for-like replacement in the same opening with the existing tracks and hardware. You do need a permit when you change the opening size, modify the structural header or framing, add or alter opener wiring, or build a new garage. The building department can confirm for your specific address in a short phone call. Call (877) 584-2814 for a free estimate on the work itself.
Yes, when the garage shares a wall, ceiling, or floor with conditioned living space, the door and the air sealing around it are treated as part of the building’s thermal envelope. In practice that means an insulated door and a properly sealed perimeter. In older Fairfield homes the attached relationship isn’t always obvious, so have it checked before you order a door. Call (877) 584-2814 for a free estimate.
Apply for a retroactive permit if the work would have required one, or request a compliance letter from the town if it wouldn’t. Gather photos, any manufacturer documentation, and a professional assessment of whether the work touched structure or electrical. Starting the process early avoids pressure at closing. Call (877) 584-2814 for a free estimate on the assessment.
Often yes, if the door faces the street and is visible from a public way, and the change involves material, style, panel configuration, windows, or dimensions. The certificate comes before the building permit. Confirm your property’s overlay status with the town first, then submit specs and elevation drawings. Call (877) 584-2814 for a free estimate on the installation.
You can pull a permit as the homeowner in many cases, but you also take on responsibility for passing inspection, and that’s a real burden with structural or electrical work. More importantly, spring, cable, and track work is dangerous and shouldn’t be done by anyone without the right training. Have a professional handle it. Call (877) 584-2814 for a free estimate.
It can. Buyers’ attorneys in Fairfield request permit history during due diligence, and a missing record can delay closing, trigger an escrow holdback, or lead to a retrofit request. Handling it before you list is much calmer than handling it three days before closing. Call (877) 584-2814 for a free estimate on the assessment and any needed compliance work.
The Bottom Line
Fairfield homeowners get into trouble with garage door permits in two ways: over-permitting a simple swap and slowing themselves down, or skipping a permit on work that genuinely needed one and discovering it at sale. The dividing line is structural and electrical change, not the act of installing a door. Connecticut’s energy code adds a layer when the garage shares a wall with heated space, and historic overlay districts add a Certificate of Appropriateness on top of the building permit. If a previous owner left unpermitted work behind, the retroactive permit or compliance letter route resolves it cleanly when handled early. Our technicians have up to 13 years of experience, and we’re a garage doors only company. We work on the brand you already have, whether it’s LiftMaster, Chamberlain, Genie, or Clopay. Call (877) 584-2814 for a free estimate. We answer 24/7. Fast dispatch from 7am to 7pm, Sunday through Friday, and the price is set by the written estimate before any work starts.
Written by the team at Fairfield Garage Door Repair Pros.